Neither foundation wins everywhere. A concrete slab is usually cheaper and quicker to build, has no crawl space to keep dry, and is what most Houston homes built since the 1960s sit on. A pier and beam foundation costs more to build but is easier to repair, keeps the floor above the ground and leaves plumbing within reach. On Houston clay both types move, so the better choice depends on the lot, the drainage and how the foundation was designed. This page compares the two side by side, covers post-tension slabs and adding piers to a slab, and explains when pier and beam foundation repair or slab work needs a professional visit.
What is the difference between a pier and beam foundation and a slab?
A slab foundation is a single layer of concrete poured on the ground, with thickened edges and interior beams cast into it, and the floor sits right on top. A pier and beam foundation lifts the house off the ground: concrete footings carry short piers, each row of piers carries a beam, and the floor joists rest on the beams. The gap underneath is the crawl space.
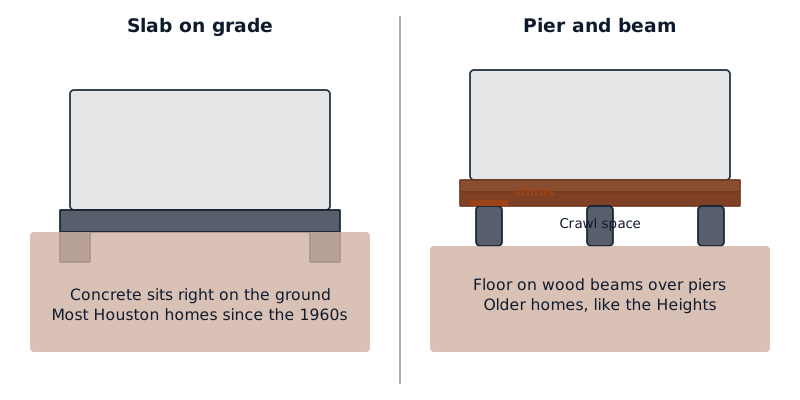
That gap is the real difference. On a slab, the plumbing runs under the concrete, so reaching a leak means cutting the floor. Under a raised house, a contractor can crawl in and see the pipes, piers and beams.
The City of Houston's design guidelines describe most houses in the Houston Heights as wood siding on pier-and-beam foundations, many of them Craftsman bungalows from about 1905 to 1925. Newer subdivisions mostly sit on slabs, and basements are almost unheard of here.
Which is better for a Houston house, pier and beam or slab?
For a new house on a typical Houston lot, an engineered slab is the usual choice, mainly on cost and speed. For an older raised house, keeping and maintaining the pier and beam is usually better than trying to convert it. Neither is immune to Houston clay. What decides how a foundation performs is the soil report, the design and how well water is kept away from it.
| Concrete slab | Pier and beam | |
|---|---|---|
| Typical Houston age | Most homes since the 1960s | Older homes, such as the Heights |
| Build cost | Lower; slabs run about $4 to $8 a square foot | Higher; more footings, framing and labor |
| Floor feel | Hard, solid | Softer; can bounce if spans are long |
| Plumbing access | Under the concrete | Open in the crawl space |
| Floor height | Close to the ground | Raised above the ground |
| Moisture risk | Low inside, water at the edges | Damp crawl space air, wood rot, pests |
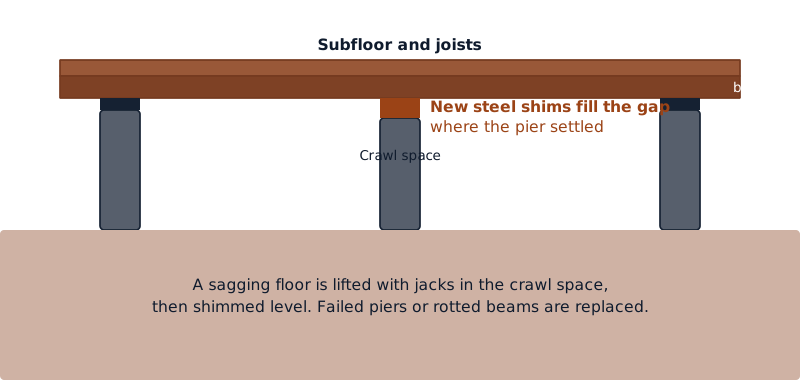
| Repair access | Piers pressed from outside, sometimes through the floor | Shims and piers reached from the crawlspace |
| Typical upkeep | Steady soil moisture and drainage | Crawl space checks, vents or encapsulation |
The soil is the same either way. USDA soil descriptions put Lake Charles clay, common across the region, at 45 to 60% clay that cracks up to 2 inches wide and a foot or more deep in dry spells. A slab rides that movement as one piece, which shows up as cracks and sloping floors. Pier and beam spreads it across many separate piers, which shows up as dips, humps and sticking doors.
Is pier and beam cheaper than a slab foundation?
To build, no. A slab is usually the cheaper foundation. This Old House puts concrete slabs at about $4 to $8 a square foot, or $3,600 to $7,200 for a 30 by 30 foot slab. A pier and beam foundation needs footings, piers, beams, joists and a subfloor before the floor is finished, so it generally costs more. To repair, pier and beam is often simpler, because a contractor can reach everything from below.
Repair prices are close for many jobs. Most Houston foundation repairs cost about $3,300 to $6,800, according to a 2026 Houston Press guide, and pressed concrete piers run about $300 to $600 each, with steel piers from about $1,000. This Old House notes that repair costs average about the same across foundation types, except for pier and beam and stone. On a raised house, a few shims cost far less than rebuilding rotten beams.
| Item | Typical range | Source |
|---|---|---|
| New concrete slab, per square foot | $4 to $8 | National guide, 2026 |
| Typical Houston repair job | $3,300 to $6,800 | Houston guide, 2026 |
| Pressed concrete pier, each | $300 to $600 | Houston guide, 2026 |
| Steel pier, each | $1,000 and up | Houston guide, 2026 |
| Crawl space encapsulation | $1,500 to $15,000 | National guide, 2026 |
These are guides only; the contractor who sees the house sets the real price. The detail is on pier and beam foundation repair cost and slab foundation repair cost.
How does a post-tension slab compare with pier and beam?
A post-tension slab has steel tendons cast into the concrete and pulled tight after it cures, squeezing the slab so it resists bending when clay swells or shrinks beneath it. The Post-Tensioning Institute says this uses less concrete and steel for the same strength and keeps any cracks tight. It is a slab built with shrink-swell soil in mind, and a common choice where clay moves.
Against pier and beam, a post-tension slab still has the slab's trade-offs: plumbing under the concrete and no crawl space to inspect. The Texas edition of the residential code requires foundations on expansive soils to be designed under the International Building Code's rules for those soils, so a new slab or a new raised foundation should come from an engineer's design, not a rule of thumb.
Never cut or drill a post-tension slab without knowing where the tendons run: a cut tendon can be dangerous and costly. If you are not sure whether your slab is post-tensioned, ask a foundation contractor or engineer before any cutting starts.
Can you add piers to a slab foundation?
Yes. Adding piers under an existing slab is the most common foundation repair in Houston. A local foundation contractor digs beside the edge beam, presses concrete or steel piers down to firmer soil, and lifts the slab back toward level. Interior piers mean breaking through the floor, which the Houston Press guide says adds about 15% to the job.
The pier count depends on how much of the house has moved. The Houston guide adds that decks, tight side yards and landscaping raise pier costs by about 6 to 8%. In the City of Houston, foundation repair runs under a building permit, and the city's weekly permit reports list these jobs. Pier types, depths and spacing are explained on foundation piers.
What are the downsides of pier and beam, and does the crawl space need encapsulation?
The main downsides of pier and beam are moisture, pests and movement at individual piers. In a humid city like Houston, outside air pulled through crawl space vents is often wetter than the air underneath, the Department of Energy notes, which can lead to structural, mold and pest problems. Crawl space encapsulation is one answer once the structure is sound.
Encapsulation seals the vents, covers the ground with a vapor retarder and conditions the space. Department of Energy research found unvented, conditioned crawlspaces cut heating and cooling energy by 15% to 18% and humidity by over 20%. This Old House puts the cost at about $1,500 to $15,000, around $5,500 for a typical full job.
Under the Texas residential code, a vented crawl space needs 1 square foot of vent opening per 150 square feet of floor, and an unvented one needs the ground covered with a continuous Class I vapor retarder. Fix the drainage first; sealing a crawl space that floods only traps the water. The foundation drainage guide covers that step.
When should a professional look at your foundation?
Call for a professional visit when floors slope or bounce, doors and windows start sticking, cracks open in drywall, brick or the slab, or the crawl space smells musty or holds water. The same goes when you are buying a house and cannot tell how sound the foundation is, or before you plan an addition that ties into either type.
A foundation inspection costs about $300 to $1,000 in Houston, averaging around $600, according to the Houston Press guide, and a structural engineer's report runs about $500 to $1,000 nationally.
When you send an enquiry, we'll arrange a visit from a local foundation contractor who checks the floor levels, looks under the house or around the slab, and gives you a written quote before any work starts. Ask for a quote.
If the terms themselves are the confusing part, see what piers mean in a foundation for plain definitions of piers, piles, posts and footings.
Questions people ask
How can I tell if my house is on a slab or pier and beam?
Look at the base of the outside walls. If you see vents, skirting or an access hatch, and the floor sits a step or more above the ground, the house is on pier and beam. If the brick or siding stops close to the ground on a band of concrete and there is no way under the house, it is on a slab.
Can you convert a pier and beam house to a slab?
It can be done, but it is rarely worth it. Converting means lifting or removing the floor frame, pouring a new engineered slab and rerouting the plumbing, which usually costs far more than repairing the existing piers and beams. For most raised Houston houses, releveling, replacing bad piers and keeping the crawl space dry gives a sound floor for much less.
Which foundation handles Houston flooding better?
A raised pier and beam floor sits higher than a slab, so shallow water may reach the crawl space without reaching the living area. Deep floods still reach both. Hurricane Harvey dropped 47.4 inches of rain in four days at one Harris County gauge. After any flood, have the crawl space dried and checked, and on a slab, watch for new cracks or sloping floors.
How long do pier and beam foundations last?
A well-built pier and beam foundation can last as long as the house when the wood stays dry and the piers stay supported. Many Heights bungalows have stood for over a century. Lifespan shortens fast with damp crawl spaces, rotten wood shims, termites and poor drainage, so a check under the house every few years is good practice.
More services are listed on Foundation Repairs Houston Quotes.
Sources
- This Old House, concrete slab cost guide (March 2026)
- This Old House, crawl space encapsulation cost guide (March 2026)
- This Old House, foundation repair cost guide (October 2026)
- Houston Press, guide to foundation repair in Houston (2026)
- Post-Tensioning Institute, post-tensioned slabs on ground
- 2021 International Residential Code as adopted in Texas, Chapter 4 (R403.1.8 and R408)
- US Department of Energy, unvented conditioned crawlspaces (Building America)
- USDA NRCS, Lake Charles soil series description
- Houston Heights design guidelines, City of Houston Planning
- Harris County Flood Control District, Hurricane Harvey immediate flood report
- City of Houston weekly building permit report, July 2024
Last changed