Pier and beam house skirting is the wall of panels, boards or masonry that closes the gap between the ground and the bottom of a raised house. It keeps out animals, wind and debris, while vents in it let the crawl space breathe and a door lets someone get underneath. On a Houston house, good skirting stays clear of the soil, leaves every vent open and never hides the access door. This page covers the materials, the venting the code asks for, how skirting goes on, and what damaged skirting can tell you. For how the piers and beams themselves are fixed, see pier and beam foundation repair in Houston.
What is pier and beam house skirting, and what does it need to do?
Skirting is a screen, not a support. It hangs from the house or sits on a small footing around the perimeter, and it carries no weight from the floor. Its jobs are to keep animals, wind and trash out of the crawl space, let air move through vents, give a way in for repairs, and make the base of the house look finished. It should never touch the beam in a way that traps water.
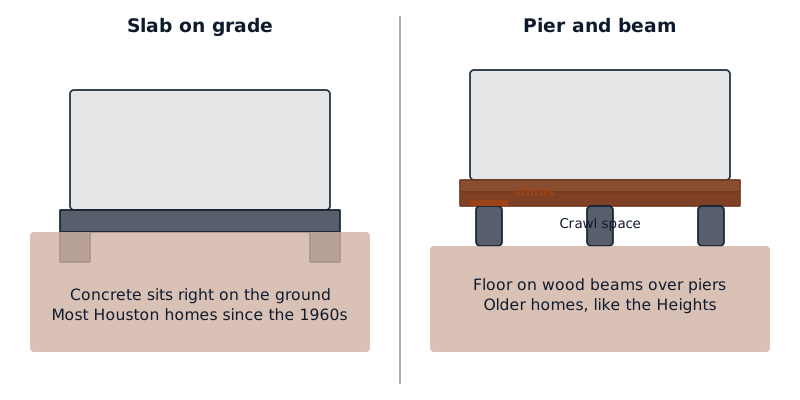
The rim of the floor frame and the outer beam sit just behind the skirting. If skirting holds wet soil or rain against that wood, it rots and termites get a damp, hidden path in. Texas A&M AgriLife notes that drywood and Formosan termites are a problem for some homes along the Gulf coast, on top of the native subterranean species.
Which skirting material is best for a pier and beam house in Houston?
There is no single best material. Vinyl is the cheapest and easiest to fit but can crack and blow loose. Metal panels are tough but dent and need rust-resistant fixings near the coast. Fiber cement looks like siding and resists rot and insects. Treated wood suits older homes if it stays off the soil. Brick or block lasts longest but is the heaviest and needs its own footing.
| Material | Good points | Watch for | Best fit |
|---|---|---|---|
| Vinyl panels | Light, quick to fit, won't rot | Brittle in a cold snap, can fade, warps if fixed too tight | Budget work, mobile-style panels on newer frames |
| Metal (steel or aluminum) panels | Strong, animal-resistant | Dents, rust at cut edges, needs coated fasteners | Houses near the bayous or the coast with rodent trouble |
| Fiber cement panels | Rot and insect resistant, paints well | Heavy, needs cutting dust control, fixings into solid wood | Matching fiber cement or lap siding |
| Treated wood boards or lattice | Traditional look, easy to repair | Must be rated for ground contact if it touches soil | Older bungalows and cottages |
| Brick or block | Longest lasting, solid | Needs a footing, can crack if the house moves, costs most | Matching brick houses |
Cost turns on the length of the perimeter, the height of the gap, the vents and how much rotten wood turns up behind the old skirting, so a contractor quotes after seeing the house.
How many vents does pier and beam skirting need, and what should cover them?
The building code sets a minimum. A vented crawl space needs at least 1 square foot of net vent area for every 150 square feet of under-floor area, with one vent within 3 feet of each outside corner. If the ground is fully covered with a Class I vapor retarder, that can drop to 1 square foot per 1,500. Vent openings can be no wider than 1/4 inch through the covering.
So a 1,200 square foot crawl space over bare dirt needs at least 8 square feet of net vent area, or about 0.8 with a proper ground cover. "Net" is the open area after the mesh or louver, so check the vent's rating.
The code, Section R408.2 of the International Residential Code as used in Texas, lists the coverings it accepts:
- Perforated sheet metal at least 0.070 inch thick.
- Expanded sheet metal at least 0.047 inch thick.
- Hardware cloth of 0.035 inch wire or heavier.
- Corrosion-resistant wire mesh with a least dimension of 1/8 inch.
Operable louvers are allowed, which is what most vent covers are. Blocking vents to cure a damp smell usually makes the damp worse.
How do you install skirting on a pier and beam house?
Installing skirting is a reasonable job for a handy owner when the beams are sound and dry. The order is: inspect the wood behind the old skirting, grade the soil so water runs away, fit a bottom track or footing clear of the dirt, hang panels from a top rail fixed to solid framing, then cut in vents and an access door. Stop if you find rot, sagging or soft wood.
- Look first. Pull the old skirting and probe the rim, sill and outer beam with a screwdriver. Soft wood, mud tubes or a dipping beam means the structure gets fixed first.
- Fix the ground. Slope the soil away from the house and send downspouts clear. Our guide to foundation drainage covers the water side.
- Keep wood off the dirt. The code calls for decay-resistant or preservative-treated wood for siding and framing less than 6 inches above the ground, and wood in contact with the ground must be rated for ground contact.
- Fit the top rail and bottom track. Fix the top rail to solid framing, not to rotten trim. Set the bottom on gravel or a narrow footing.
- Hang the panels, then the vents. Space vents to meet the corner rule above.
- Fit the access door. The code needs an opening of at least 16 by 24 inches through a perimeter wall, and it can't sit under a door to the house.
If the house has dropped, trimming panels to fit an uneven gap hides the problem: house leveling for pier and beam homes comes first. For other jobs under the house, see DIY pier and beam foundation repair.
Should you insulate the skirting or the floor to keep a pier and beam house warm?
On a vented crawl space, insulate the floor, not the skirting. Batts or boards fitted between the joists, held up tight against the subfloor, keep the rooms warmer and leave the crawl space ventilated. Insulating the skirting only makes sense when the whole crawl space is sealed, covered with a vapor retarder and conditioned or dehumidified, which is a planned system rather than an add-on.
The Department of Energy points out that in humid climates the outside air coming through vents is often wetter than the crawl space air, which can cause structural, mold and pest problems. Its research found sealed, conditioned crawlspaces cut heating and cooling energy by 15% to 18%.
A sealed crawl space has its own code rules (Section R408.3): a continuous Class I vapor retarder with seams lapped 6 inches and taped, plus exhaust, conditioned air or a dehumidifier. That makes encapsulation a contractor's job.
To winterize for a hard freeze, close operable vent covers, wrap exposed pipes and check the access door, then reopen the vents afterward.
When does damaged skirting point to a foundation problem?
Skirting often shows foundation movement first. Panels pushed out of their track, a gap that is wide at one corner and tight at another, cracked brick or block skirting, or a skirting line that no longer runs parallel to the siding can all mean the piers or beams have moved. So can doors inside that start to stick at the same time. Have the structure checked before you replace the skirting.
Soft wood at the rim, termite mud tubes, standing water after rain or a musty smell point to crawl space repair, which takes water, structure and the moisture barrier in order.
The rules change once the work goes past skirting. Foundation repair inside the City of Houston needs a building permit; the city's weekly permit reports list residential shim and level jobs. If your home is in a mapped flood hazard area, the code needs flood openings in the walls that enclose the crawl space, so solid skirting there needs checking first.
If the skirting is the symptom, we'll arrange a visit from a local foundation contractor who checks the piers, beams and floor level and gives you a written quote before any work starts.
Questions people ask
Is vinyl skirting good for a pier and beam house?
Vinyl skirting is fine for a pier and beam house if it is fitted well. It won't rot and it is quick to install. Its weak points are cracking in a hard freeze, warping if nailed too tight, and blowing loose in storms. Use a bottom track on gravel, leave expansion room, keep the vents and access door clear, and choose a heavier panel where it will get knocked.
Should I close my crawl space vents in winter?
In Houston, close operable vent covers only for a hard freeze, to protect pipes in the crawl space, then reopen them. A vented crawl space relies on airflow, and leaving it shut for months without a vapor retarder and dehumidifier can trap moisture. If you want vents closed year round, that means sealing and conditioning the crawl space as a planned job, with its own code rules.
How long does it take to replace pier and beam skirting?
Replacing skirting on a typical Houston bungalow often takes one to a few days. The time depends on the length of the perimeter, the material, how many vents and doors need cutting in, and what turns up behind the old skirting. Rotten rim boards, termite damage or a sunken corner add time, because those need fixing before new skirting goes on.
Does new skirting need a permit in Houston?
Foundation repair in the City of Houston needs a building permit, but whether skirting alone does depends on the scope, so check with the city's building permit office before you start. In the Houston Heights historic districts, many exterior changes need a Certificate of Appropriateness. Cities outside Houston, such as Bellaire or Sugar Land, set their own rules.
The rest of our guides start from Foundation Repairs Houston Quotes foundation repair.
Sources
- International Residential Code 2021, Texas, Chapter 4, Section R408 under-floor space (UpCodes)
- International Residential Code 2021, Texas, Chapter 3, Section R317 protection of wood against decay (UpCodes)
- US Department of Energy, unvented conditioned crawlspaces (Building America)
- Texas A&M AgriLife Extension, termite fact sheets
- City of Houston weekly building permit report, July 2024
- City of Houston, Houston Heights design guidelines
Last changed