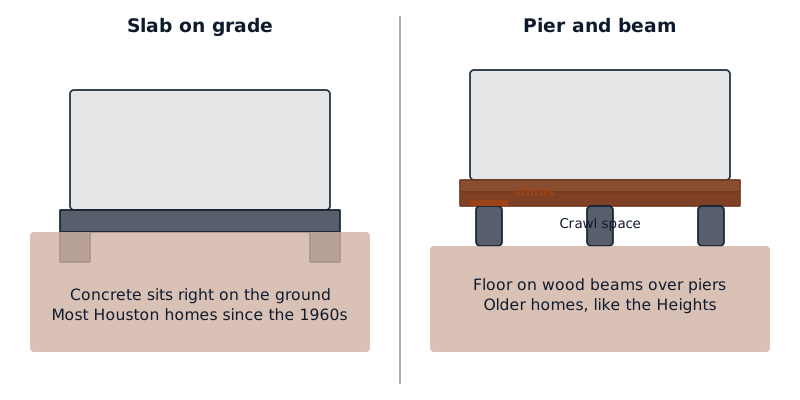
To repair a crawl space foundation, work from the ground up and in a fixed order: stop the water, then fix the piers, beams and joists, then restore the vents, vapor barrier and skirting, and only then deal with the floor on top. Doing it in another order means paying twice, because wet soil and damp air undo structural work. This guide covers that sequence for raised Houston houses, plus the smaller jobs people search for: patching a torn vapor barrier, replacing a vent screen, drying out water damage, pier spacing, skirting and flooring. For how piers and beams work and what a full repair costs, start with pier and beam foundation repair in Houston.
How do you repair a crawl space foundation, step by step?
Start with an inspection and a floor level survey, then fix the cause before the symptoms. Drainage and standing water come first. Next comes the structure: piers, shims, beams, sill plates and joists. After that, the moisture envelope: vapor barrier, vent screens, access door and skirting. Floors and finishes come last, once the frame has been level and dry for a while.
The order on a typical job:
- Look and measure. Check for rot, termite tubes, wet soil and cracked piers, and record floor heights room by room.
- Fix the water. Regrade, extend downspouts, add drains.
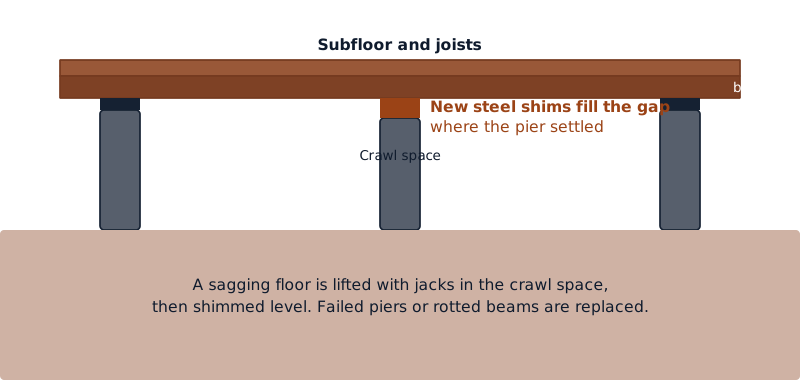
- Repair the structure. Reset or add piers, reshim low beams, and sister or replace damaged wood.
- Close it up. Lay or patch the ground cover, repair vent screens, rehang the access door and restore the skirting.
- Recheck the floor. Take new level readings, then plan any flooring work.
What usually fails, and who fixes it:
| Part | What goes wrong | Usual fix | Who does it |
|---|---|---|---|
| Soil and drainage | Puddles, mud, wet dirt after rain | Regrading, gutters, drains | Homeowner for gutters; contractor for drains |
| Piers and footings | Tilted, cracked or sunk piers | Reset, replace or add piers | Foundation contractor |
| Shims | Rotten wood or loose stacks | Replace with solid shims | Foundation contractor |
| Beams and sill plate | Rot, termite damage, sag | Sister or replace | Foundation contractor |
| Joists | Bounce, sag, notched or cracked | Sister, add support | Contractor or skilled carpenter |
| Vapor barrier | Tears, gaps, missing sections | Patch and tape, or replace | Homeowner for small patches |
| Vent screens | Rusted or torn mesh, pests getting in | New mesh or vent covers | Homeowner |
| Skirting and access door | Gaps, rot, broken door | Repair or replace panels | Homeowner or handyman |
How do you repair crawl space water damage?
Find where the water comes from before you touch the wood. In Houston that is usually rain running toward the house, a gutter dumping at the foundation, or a leaking pipe under the floor. Fix the source, let the space dry, then probe every sill, beam and joist near the wet area with a screwdriver. Soft, crumbly wood gets cut out and replaced or sistered.
USDA soil surveys describe Lake Charles clay as having very slow permeability once wet, so water that gets under a house can sit for days instead of soaking away.
The code has a rule for this. Section R408 of the International Residential Code, the model code Texas cities build on, says that where groundwater can rise to within 6 inches of the finished floor, or surface water drains poorly, the ground under the floor must be raised to the outside grade unless an approved drainage system is installed. Drain options are in our guide to foundation drainage.
How do you repair a torn crawl space vapor barrier or a broken vent screen?
Small tears in a crawl space vapor barrier are a fair DIY job: clean and dry the plastic, lay a patch of the same sheeting that overlaps the tear by several inches on every side, and seal it with tape made for vapor barriers. Broken vent screens are also simple: pull the old mesh and fit corrosion-resistant mesh or a new vent cover that fills the whole opening.
For the ground cover, the Building America Solution Center checklist calls for polyethylene at least 6 mil thick, seams overlapped 6 to 12 inches and taped, and every tear and hole taped too. If many sections are torn or missing, replace the whole sheet.
For vent screens, the 2021 code sets the standard. Covering materials must span the full height and width of the opening, and the openings in the mesh can be no larger than 1/4 inch. Hardware cloth of 0.035 inch wire or heavier qualifies. Fine window screen clogs with dust, so skip it.
Vents themselves are part of the system. The code asks for at least 1 square foot of net vent opening per 150 square feet of crawl space, with one vent within 3 feet of each outside corner. With an approved Class I vapor retarder over the ground, that drops to 1 square foot per 1,500 square feet. Closing the vents and sealing the space instead is encapsulation, a bigger job.
How far apart should piers be under a pier and beam house?
There is no single right number. Pier spacing on a pier and beam house depends on the size and wood species of the beam, the load it carries, and the soil. On a new house it comes from the code's span tables or an engineer's plans. On an old house, if a beam visibly sags between piers or the floor bounces mid-span, the piers are too far apart for that beam.
The usual fix is an added pier under the middle of the long span, set on its own footing and shimmed snug. Where the joists themselves sag between beams, the answer is different, and is covered in our guide to sagging floor joist repair.
What are good skirting ideas for a pier and beam house?
Good skirting closes the crawl space to animals and wind while still letting the vents breathe and leaving a door you can open. The common choices are painted wood lattice or boards, fiber cement panels, brick or block that matches the house, and metal or vinyl panels. Whatever you pick, keep it off the soil, leave every vent clear and keep the access door working.
The code requires an access opening into every under-floor space, at least 16 by 24 inches through a wall or 18 by 24 inches through the floor. Skirting that buries or blocks the only door makes every future repair harder. Keep wood skirting off the soil.
In the Houston Heights, three historic districts need a Certificate of Appropriateness for many exterior changes, so check before replacing skirting. Materials, prices and pros and cons are set out in our guide to pier and beam house skirting.
What is the best flooring for a pier and beam house?
The best flooring for a pier and beam house is one that tolerates a little movement and humidity: solid or engineered wood, luxury vinyl plank, or laminate over a sound, flat subfloor. Large-format tile is the riskiest choice, because a floor frame that flexes or settles cracks grout and tile. Fix the structure and moisture underneath before any new floor goes down.
Level the frame from below rather than burying a dip under filler. For tile in a kitchen or bathroom, ask the contractor to check joist stiffness first. And keep the crawl space dry: wood flooring over damp air can cup.
Do you need a permit to repair a crawl space foundation in Houston?
For structural work, usually yes. The City of Houston issues building permits for foundation repair, and its weekly permit reports list residential shim and level and block and base foundation repairs. Patching a vapor barrier or replacing a vent screen is maintenance. Resetting piers, reshimming beams or replacing structural wood is the kind of work the city permits.
Ask to see the permit. In Bellaire, the FY2026 fee schedule lists a $130 floodplain development permit for residential foundation work. Outside those cities, check with the local building department. Jacking a loaded beam is where DIY stops. Our guide to DIY pier and beam foundation repair explains what is reasonable to try.
Questions people ask
What should good pier and beam house plans show?
Good pier and beam house plans show the footing size and depth, pier type and spacing, beam size and material, how beams are shimmed or connected to piers, joist size and direction, vent locations and the crawl space access door. On Houston clay, ask whether the footing design accounts for soil that swells and shrinks, and who designed it.
How is pier and beam foundation leveling done?
Pier and beam foundation leveling lifts low beams back toward level with jacks, a little at a time, and then sets solid shims or new piers to hold them there. A contractor checks floor heights before and after. The full method, and why it is done in stages, is covered under house leveling for pier and beam homes.
How long does it take to repair a crawl space foundation?
Small jobs such as patching a vapor barrier or replacing vent screens take a few hours. Reshimming and adding a few piers is often a one to three day job. Replacing a rotten sill plate or several beams, or adding drainage, takes longer. Permits and wet weather can add time before and during the work, so ask for a schedule with the quote.
Can you repair a crawl space access door yourself?
Yes, in most cases. A sagging or rotten crawl space door can be rebuilt with treated lumber or replaced with a premade vent-style or insulated door that fits the opening. Keep the opening at least as large as the code minimum, keep the bottom off the soil, and make sure it latches so animals stay out.
How much does crawl space foundation repair cost?
It depends on what fails. Patching plastic and screens costs little, while piers, beams and drainage run into the thousands. A Houston contractor prices it after crawling the space and measuring the floor. Typical ranges for each part of the job are in our guide to foundation repair cost for crawl spaces.
This guide is one of many on foundation repair in Houston.
Sources
- International Residential Code 2021, Texas, Section R408 under-floor space (UpCodes)
- Building America Solution Center, vented to unvented crawl space checklist
- USDA NRCS, Lake Charles soil series description
- City of Houston weekly building permit report, July 2024
- City of Houston, Houston Heights design guidelines
- City of Bellaire, FY2026 master fee schedule
Last changed