Concrete foundation piers are columns of concrete that carry part of a house's weight down past the soil that moves. In Houston repair work, that almost always means pressed piers: short precast concrete cylinders stacked one on another and jacked into the ground under a sinking slab, using the house itself as the weight. Drilled and poured concrete piers exist too, mostly in new construction. This guide goes deeper than our overview of foundation piers in Houston. It covers what the cylinders are, how a crew installs them step by step, how deep and how far apart they go, where they fall short, and what records you should get at the end.
What are concrete foundation piers made of?
Repair piers in Houston are mostly precast concrete segments, cylinders about a foot long and typically 6 inches across, made in a plant and pressed in on site. A Houston engineering group's guideline calls for concrete of at least 5,000 psi at 28 days. A precast cap sits on the top segment, with steel shims packed between the cap and the slab.
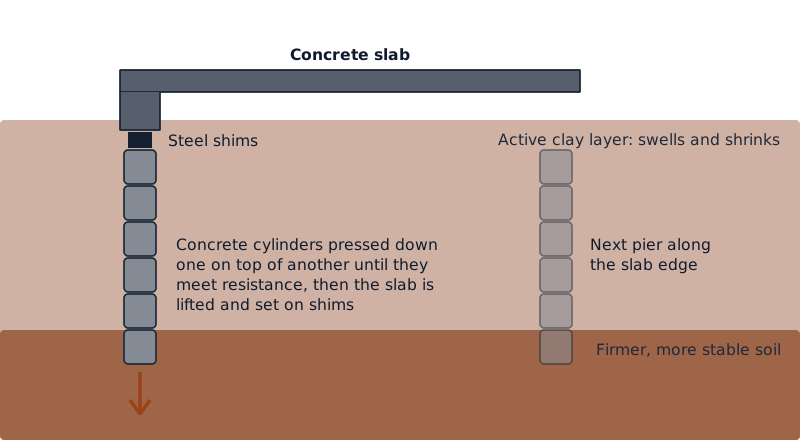
The same system goes by many names on quotes: pressed piles, pressed pilings, precast pilings, driven cylinders or hydraulically driven concrete piling. They all mean the same thing. The Foundation Performance Association, a Houston group of engineers and contractors, sets out how they should be made and installed in its guideline FPA-SC-08-1.
| Concrete pier type | How it's made | Where you'll see it |
|---|---|---|
| Pressed precast segments | Plant-made cylinders pressed in one at a time | Most slab repairs in Houston |
| Interconnected segments | Same cylinders, tied by a steel bar or cable through a center hole | Repairs where the engineer wants the column held together |
| Drilled concrete piers | A hole drilled, steel cage set, concrete poured | New construction, some repairs |
| Belled or under-reamed piers | A drilled pier with a widened base | Some new homes and repairs, by engineered design |
Some crews taper a pile by starting with 4-inch segments and stepping up to 6 and then 8 inches, which the guideline allows with an engineer's approval.
How are pressed concrete piers installed under a slab?
A crew digs a pit beside or under the slab's beam, sets a hydraulic jack under the concrete, and presses cylinders down one by one until the ground pushes back harder than the house can push down. That point is called refusal. The pile is then capped, shimmed tight and, once every pile is in, the slab is lifted toward level.
The FPA guideline sets out the order. In plain terms:
- Mark each pile from the layout drawing. Each one should land within 12 inches of its planned spot unless something in the ground blocks it.
- Dig the pit and smooth the underside of the beam so the jack bears evenly.
- Stack enough segments at the pit to reach the expected depth, so driving doesn't pause. A pause can let the clay grip the pile.
- Press each segment, keeping the column straight and wetting the pit to ease driving. Watch the jack pressure: a sudden drop with a crack of sound can mean a crushed segment, and that pile is abandoned.
- At refusal, shim the pile before the jack comes off so it can't spring back.
- Drive one pile at a time. If two go in together, the guideline says they should be at least 25 feet apart.
- Adjust caps and shims across the house without lifting it too far, which can crack walls and finishes.
- Test the under-slab sewer and water lines for leaks after the lift.
How deep do concrete piers go in Houston?
There's no fixed depth. A pressed pile stops when the soil resists more force than the house above it can supply, so each pile ends at its own depth. The FPA's 2014 summary says piles in the Houston area average about 12 to 16 feet, and depths up to 75 feet are not unusual in some areas.
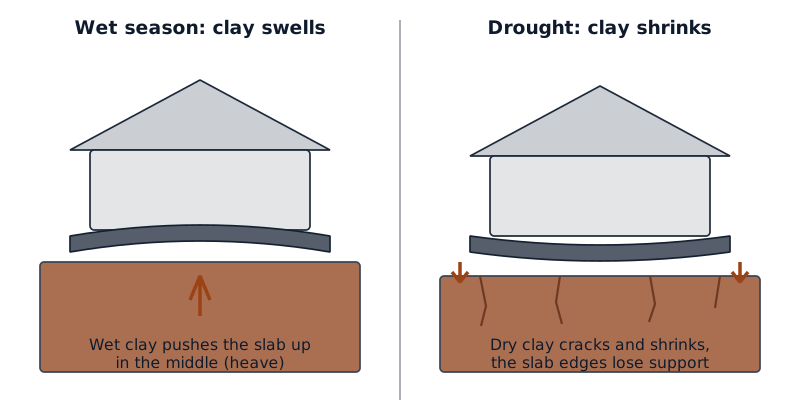
Depth matters because of the clay. The USDA describes the Lake Charles clay common around Houston as cracking a foot or more deep in dry spells. A pile that stops too high stays inside the soil that swells and shrinks, and the FPA guideline warns it may then move with it. Moisture swings can also reach below a pile's tip. Where the ground is too stiff to push through, a crew may jet water or pre-drill to get deeper.
How far apart should concrete piers be?
Spacing depends on the weight of the wall above. For pressed concrete piles on a reinforced slab, the FPA's prescriptive guide sets a maximum of 8 feet apart on a one-story house, 7 feet on a two-story with brick on the first story only, and 6 feet on a two-story brick house. Three stories or more need an engineered design.
Other placement rules from the same guideline:
- A pile at every corner, with one more on each side of it.
- Interior piles at beam intersections, and no more than 10 feet apart along beams in a stiffened slab.
- A pile near the middle of any room 12 feet or more across.
- At least one pile at the middle of a two-car garage door opening.
- Double piles where an addition meets the original house.
These are minimums for light structures. An engineer can set a different plan, and many Houston contractors work to one.
What are the weak points of concrete foundation piers?
Pressed concrete piers hold a slab up well, but they don't hold it down. The FPA guideline says they usually can't resist uplift when swelling clay pushes against the slab. They also carry little sideways load, and the house's weight limits how deep they can be pushed. Lighter corners can reach refusal early.
That's why many quotes treat a repair as stabilizing downward movement, not stopping all movement. The guideline notes that contractor warranties typically exclude upward movement (heave) and damage to drywall, brick and plants, unless the contract says otherwise. Read that part closely.
Two practical points follow. The gap left under a lifted slab is usually left open, since filling it can let swelling clay push the slab up later. And good drainage still matters after piering; the steel piers for foundation repair page covers the deeper alternative when concrete can't get far enough down.
Should you choose concrete or steel piers?
Pick pressed concrete when the house is heavy enough to drive the piles well below the active clay and the budget is tight. Steel push piers are pressed in the same way but are slimmer and go deeper, and helical piers screw in without needing the house's weight. A local foundation contractor or engineer chooses after looking at your soil and slab.
The Houston Press guide puts pressed concrete at about $300 to $600 a pier against $1,000 or more for steel. The full price breakdown sits on pier foundation cost, and the steel options are compared on helical vs push piers.
What paperwork should come with a concrete pier repair?
You should get a pile layout drawing and an elevation survey before work starts, then pile driving records, a final elevation survey and a plumbing leak test report after. The FPA guideline lists all of these. Inside the City of Houston, foundation repair also runs under a building permit, which the city's weekly permit reports show.
Ask for the driving records by pile number. They show how deep each pile went, measured from grade outside and from the slab top inside, and sometimes the pressure at refusal. The final survey should use the same reference point as the first, so you can see the real change. The guideline also suggests an engineer design the layout or review a contractor's plan; structural engineer foundation inspection explains how that visit works.
If you'd like a price, we'll arrange a visit from a local foundation contractor and you get a written, itemized pier quote before anyone digs. Ask for a concrete pier quote.
Questions people ask
How much do concrete foundation piers cost in Houston?
A 2026 Houston Press guide puts pressed concrete piers at about $300 to $600 each, well below steel at $1,000 or more. Access problems such as decks and tight side yards add 6 to 8%, and interior piles add about 15% because the slab has to be broken out indoors. The pile count drives the total, so compare itemized quotes.
What is foundation repair with concrete piers?
It's underpinning: adding concrete piles under an existing slab or beam so the house rests on firmer soil, then lifting it back toward level. The piles go under the sections that have sunk, or under the whole house in a complete underpinning. The aim is to stop further downward movement, not to make the ground stop moving.
What size are concrete foundation piers?
Pressed piers are usually 6-inch cylinders about 12 inches long, according to the FPA. Some systems start with a smaller segment at the bottom, and some step from 4 to 6 to 8 inches to taper the pile. Drilled piers are sized by an engineer for the load, so their width varies by job.
How long do concrete foundation piers last?
No fixed lifespan is published for pressed piers. The concrete itself is strong and doesn't rust, but the repair's life depends on how deep each pile reached and how the soil around the house behaves. Piles that stop in the active clay can move again. Check what the written warranty covers and for how long.
Can you install concrete foundation piers yourself?
Small precast pier blocks work for sheds and decks, but pressing piles under a house is not a homeowner job. It takes hydraulic jacks, a pile plan, a leak test of the drain lines afterward and, in Houston, a building permit. The limits are set out on do it yourself concrete pier foundation.
This guide is one of many on foundation repair in Houston.
Sources
- Foundation Performance Association, FPA-SC-08-1, guidelines for precast concrete segmented piles for foundation underpinning (Rev. 1, March 2014)
- Foundation Performance Association, May 2014 meeting summary on segmented piles
- Foundation Performance Association, committee papers list
- Houston Press, guide to foundation repair in Houston (2026)
- USDA NRCS, Lake Charles soil series description
- City of Houston weekly building permit report, July 2024
Last changed