Steel foundation shims are flat steel plates stacked in the gap between a support and the structure it carries, so the house stays at the height it was lifted to. Under a Houston slab they sit on top of a pressed pier, between the pier cap and the concrete beam. Under a pier-and-beam house they sit on top of a block or pier, under a wood beam. Steel is the usual choice because it doesn't crush, shrink, rot or feed termites. This page covers that one part of Houston foundation repair: where shims go, steel against wood, rust, installation, failure signs and cost.
What are steel foundation shims and where do they go?
A steel foundation shim is a small, flat steel plate used to fill the space left after a jack lifts a beam. Several are stacked until the beam bears firmly on its support, then the jack comes out. On a slab, they sit on the pier cap under the grade beam. On a pier-and-beam house, they sit on each pier under the floor beams.
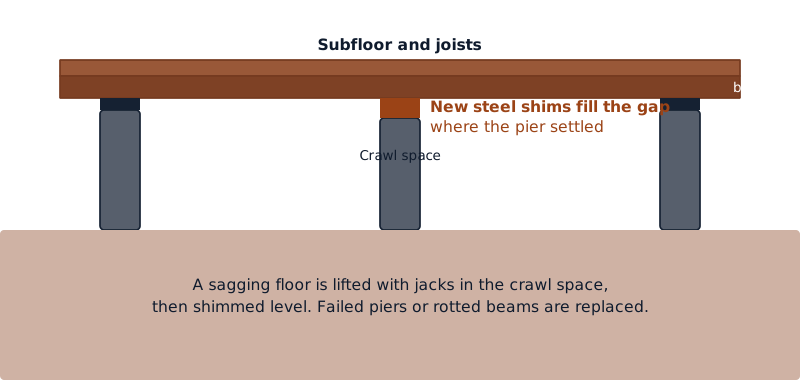
The Foundation Performance Association, a Houston engineering group, lists shims as part of the pier assembly in its guideline, alongside the segments and the cap. They are part of the support, not packing.
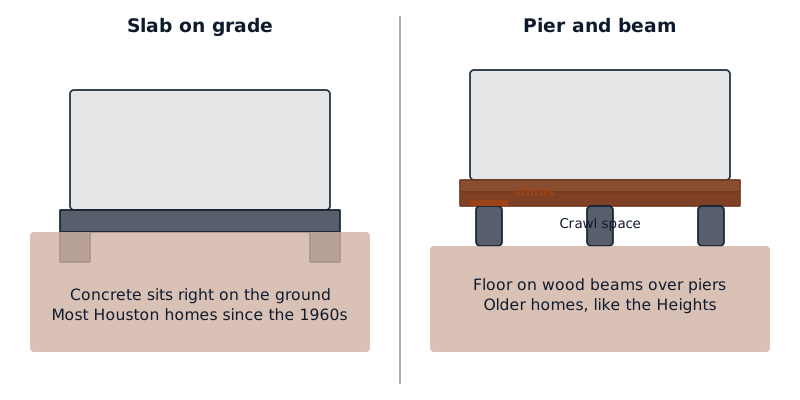
- Slab on grade. At each pressed pier along the edge beam. Once the pit is backfilled, you can't see them.
- Pier and beam. On every pier in the crawl space, visible with a flashlight. Older homes in the Houston Heights, which city design guidelines describe as mostly pier and beam, often have mixed stacks of old shims.
Are steel shims better than wood shims under a foundation?
For permanent support, steel is usually the better material. It holds its thickness under load, it isn't food for termites, and it doesn't change size as the crawl space gets wet and dries out. Hardwood shims can work for a while, but wood can shrink, crush and rot when it stays damp.
Texas A&M's urban entomology program says subterranean termites enter houses through wood that touches the soil, and build mud tubes up crawl space piers to reach wood above. Steel removes that food source at the most loaded point in the floor.
| Shim material | How it behaves under load | Water and pests | Where it fits |
|---|---|---|---|
| Steel plate | Holds its thickness; doesn't crush | Can rust if left wet; termites ignore it | Permanent support on slab piers and crawl space piers |
| Hardwood | Firm when new; can crush and shrink over time | Can rot if damp; termites eat it | Older pier-and-beam homes; short-term packing |
| Softwood offcuts | Crushes most easily | Rots and feeds termites | Not a permanent shim |
| Concrete spacer block | Very strong in compression | Unaffected by rot or termites | Filling large gaps above a pier cap, with steel shims on top |
Do steel foundation shims rust in Houston?
Steel can rust when it stays wet, and Houston gives it plenty of water. The American Galvanizers Association says wetter soils are generally more corrosive to galvanized steel than drier ones, and that chlorides are the most corrosive ions found in soil. A galvanized shim with a zinc coating lasts far longer than bare steel, so ask which kind the quote includes.
The USDA describes Lake Charles clay, a common Houston soil, as very slow to drain once wet, so water can sit around a slab pier long after rain. In a crawl space, shims rust fastest under a plumbing leak or over standing water.
Light surface rust is usually harmless; flaking steel that has lost thickness is not. The best protection is keeping water away from the piers: gutters, downspouts and a yard that slopes away from the house, covered in foundation drainage.
How are steel shims installed on a foundation pier?
Shims go in at the end of each lift, while the jack still holds the load. The crew lifts the beam a little, slides steel plates into the gap until it's tight, then lowers the jack so the beam rests on the shims. On a slab pier, the Houston guideline calls for shimming at refusal before the jack comes off, so the pier can't spring back up.
The usual order on a slab job, following the Foundation Performance Association guideline:
- Press the pier down until the soil pushes back harder than the house can push down. That point is called refusal.
- Hold the pressure, set the cap, and shim the gap before the jack is removed.
- Move on to the next pier. Driving a pier nearby can knock earlier shims loose.
- Once every pier is in, go back and adjust caps and shims so each one is in full contact with the beam.
- Lift the house in a planned sequence, adding shims as it rises, without lifting it too far.
- Take a final elevation survey of the floors, which becomes the baseline for any later warranty claim.
On a pier-and-beam house, smaller jacks go under the wood beams. The lift order is set out in house leveling for pier and beam homes, and safe jack setup for one beam is on leveling house jacks. How the pier itself goes in is on concrete foundation piers.
How can you tell if foundation shims have failed?
Failed shims show up as movement in the floors above them. On a pier-and-beam house, look for a new dip near one spot, a floor that bounces, or doors that start to stick again after a repair. Under the house, a gap between a beam and its shims, crushed or rotted wood, or a stack that has slid off center all point to a support that needs resetting.
What you can safely check from the crawl space opening, with a flashlight:
- Gaps. Daylight or a visible space between the top shim and the beam means the beam isn't bearing on that pier.
- Wood shims. Dark, soft or split wood, or mud tubes on the pier, are signs of rot or termites.
- Steel shims. Heavy flaking rust, plates bent at the edges, or a stack that has walked toward the edge of the pier.
- Water. Standing water or wet soil near piers, often from a leak, is usually the real cause.
On a slab you can't see the shims, so watch for new cracks over doors or a corner that has dropped again. Clay also moves up. The USDA says Lake Charles clay cracks up to 2 inches wide when it dries, so seasonal movement after a repair doesn't always mean a shim has failed.
Can you replace or add foundation shims yourself?
Only in a narrow case: tightening a loose shim on a pier-and-beam house where the beam has a small gap, the pier is sound, and nothing needs lifting. Anything that needs a jack under a loaded beam is structural work. Inside the City of Houston, foundation repair runs under a building permit, and the city's permit reports list residential shim and level jobs.
Stop and call a professional when a beam has to be raised, more than one pier has dropped, a pier leans or is cracked, the wood is rotten, or the house sits on a slab. Lifting a beam too far or out of order can crack drywall, tile and pipes.
What do steel shims cost as part of a foundation repair?
Shims are rarely priced on their own: they're part of each pier or reset in the quote. The cost that matters is the pier count. A 2026 Houston guide puts concrete piers at $300 to $600 each and steel piers at $1,000 and up, with most local jobs between $3,300 and $6,800.
| Item | Typical range | Source |
|---|---|---|
| Concrete pier, each (Houston) | $300 to $600 | Houston guide, 2026 |
| Steel pier, each (Houston) | $1,000 and up | Houston guide, 2026 |
| Typical Houston foundation repair job | $3,300 to $6,800 | Houston guide, 2026 |
| Building permit | $75 to $150 | National guide, 2026 |
These are a guide only; the contractor who measures your floors gives the real price in writing. When you compare quotes, check that each says what the shims are made of, whether they're galvanized, and how many piers get them.
When you're ready, we'll arrange a visit from a local foundation contractor who takes floor readings, looks at the piers and shims, and sends you a written quote before any work starts. You can request a foundation quote online.
Questions people ask
How long does reshimming a foundation take?
Reshimming a few crawl space piers on a pier-and-beam house is often done in a day. Replacing shims as part of a slab repair takes as long as the piering, usually a few days on site, because the shims go in at each pier and get adjusted once every pier is in. Permits, rain and tight crawl space access can add time before the work starts.
How thick should foundation shims be?
The Foundation Performance Association guideline for pressed concrete piers sets a minimum shim thickness of 1/8 inch, and says shims must be strong enough to match the pier's load capacity. Thicker plates usually fill most of the gap, with thinner ones on top to make it tight. A large gap is usually closed with a concrete spacer block first, so the stack doesn't become a tall pile of loose plates.
Can steel shims be adjusted later if the house moves?
Yes, on most pier systems. Shims can be added or removed later to correct new settlement, which I think is one of the main reasons shims are used instead of fixing the beam to the pier for good. Check the written terms: the Houston guideline notes that warranties typically don't cover upward movement from swelling clay unless the contract says so.
What should I ask before I hire someone to reshim my foundation?
Ask what the shims are made of and whether they're galvanized. Ask how many piers will be reshimmed, reset or replaced, whether the permit is in the price, and whether you get before and after floor readings. Ask what happens if a pier or beam turns out to be damaged once work starts, and get the answer in writing.
Sources
- Foundation Performance Association, FPA-SC-08-1, guidelines for precast concrete segmented piles for foundation underpinning (Rev. 1, March 2014)
- American Galvanizers Association, galvanized steel performance in soil
- Texas A&M AgriLife urban entomology, native subterranean termites
- USDA NRCS, Lake Charles soil series description
- City of Houston weekly building permit report, July 2024
- Houston Press, guide to foundation repair in Houston (2026)
- This Old House, foundation repair cost guide (October 2026)
Last changed